
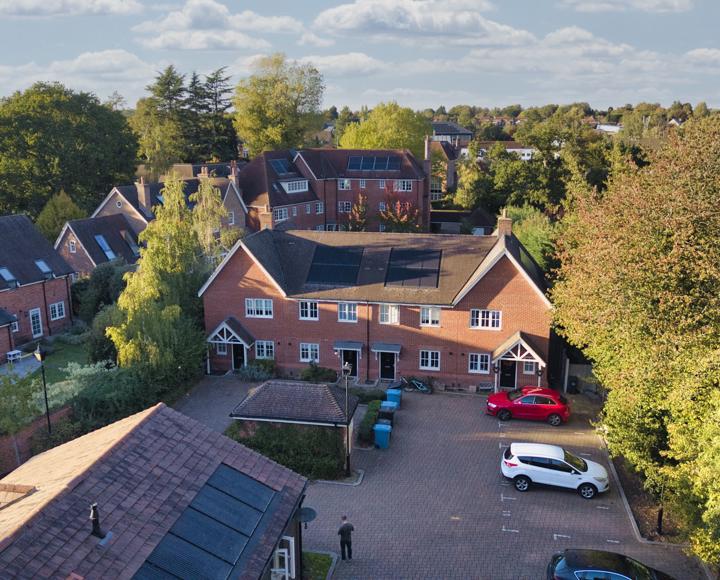
Address: Brayfield Close, Little Chalfont, Buckinghamshire, HP8 4FB
-
Type: House
-
Price: £320,000
-
Rental Price: £933.33
-
Bedrooms: 3
-
Service Charge: 73.57
-
Purchase Type: Shared


Enquire Today
Kitchen
• Contemporary fitted kitchen units with worktops
• Built in electric oven and gas hob
• Stainless steel extractor hood
• Stainless steel splashback to hob
• Integrated fridge/freezer
• Integrated dishwasher
• 1½ bowl sink
• Tiled flooring
Bathroom
• White bathroom suite
• Heated towel rail
• Glass shower screen
• Full height tiling around bath, to window sill & as splashback to sink
• Tiled flooring
Cloakroom
• White sanitary ware
• Tiling to wall behind sink & W/C
• Tiled flooring
Interiors
• Carpet to stairs, landing and bedrooms
• Gas central heating
• Built-in wardrobe to main bedroom
• Freestanding wardrobe to second bedroom
Exteriors
• Turf to rear garden with patio area
• Shed in rear garden
• Double glazed UPVC windows
• Two allocated parking spaces
Location & Connectivity
Little Chalfont is a highly desirable Buckinghamshire village offering the perfect balance of countryside living and commuter convenience. The property is within easy reach of Chalfont & Latimer Station, providing regular services to London via the Metropolitan Line and Chiltern Railways, making it an excellent choice for commuters. The area also benefits from good road connections to nearby towns including Amersham, Chesham and Gerrards Cross.
Local Amenities & Schools
Residents can enjoy a wide range of amenities in Little Chalfont, including independent cafés, restaurants, local shops and a Tesco Express for everyday essentials. Nearby Amersham offers further shopping, leisure and recreational facilities, including the Lifestyle Centre. The area is well served by highly regarded schools, including Dr Challoner's High School in Little Chalfont and Dr Challoner's Grammar School in Amersham, as well as a selection of respected independent schools such as The Beacon School, Heatherton School and Chesham Prep School.
Alternatively give us a call on 01442 292381
We take every care to ensure that the correct information is given and we hope you find it useful, however complete accuracy is not guaranteed and the information is expressly excluded from any contract. Design and layout details are subject to Local Authority approval and all room sizes are approximate dimensions. We would like to point out that the computer-generated images, floor plans, sizes, specification and any other layouts are for guidance only.