
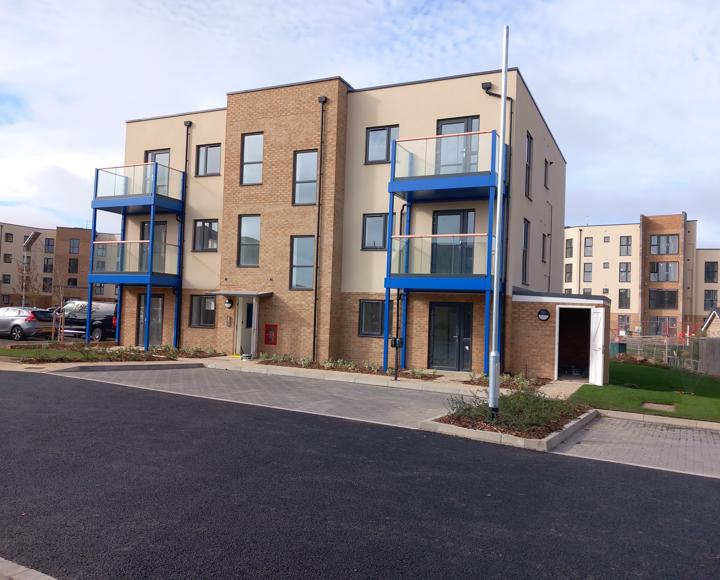
Address: Farmingdale Close, Berryfields, Aylesbury, Buckinghamshire, HP18 1AS
-
Type: Apartment
-
Price: £100,000 for 50%
-
Rental Price: £250
-
Bedrooms: 1
-
Service Charge: £150.73
-
Purchase Type: Shared


Eligibility criteria applies for this new home and priority will be given to applicants with a connection to the Buckinghamshire district. Please see eligibility criteria tab below for more details.
Kitchen
• Contemporary fitted kitchen units with worktops
• Electric oven & hob
• Freestanding fridge/freezer
• Integrated dishwasher
• Stainless steel cooker hood
• Glass splashback to hob
• 1.5 bowl sink
• Karndean vinyl flooring
Bathroom
• White bathroom suite
• Chrome heated towel rail
• Glass shower screen
• Thermostatic shower over bath
• Full height wall tiles around bath & as splashback to basin
• Karndean vinyl flooring
Interiors
• Freestanding washer/dryer in
hallway cupboard
• Carpet to all living areas
• Smoke detectors
• Carbon monoxide detector
• Gas central heating
• BT phone socket to living room & master bedroom
• TV points to living room & all bedrooms
• Communal lift
Exteriors
• Double glazed UPVC windows
• One allocated parking space
• Integrated satellite reception system to be powered by landlords supply
• EV charging point
• 990 year lease
• NHBC warranty
Set within the thriving community of Berryfields, these thoughtfully designed apartments offer contemporary living in one of Buckinghamshire's most well-connected locations. Combining stylish interiors with excellent everyday convenience, they provide an ideal setting for first-time buyers, professionals and anyone looking to enjoy modern living in a welcoming neighbourhood.
Located on the northern edge of Aylesbury, Berryfields has grown into a vibrant community with a wide range of amenities close at hand. Residents can enjoy local shops, cafés, schools and healthcare facilities, while Aylesbury town centre is just a short journey away, offering an excellent selection of high street retailers, independent businesses, restaurants and leisure attractions.
Surrounded by open countryside, the development also offers easy access to scenic walking and cycling routes, nearby parks and the beautiful Chiltern Hills Area of Outstanding Natural Beauty. Excellent transport connections, including Aylesbury Vale Parkway railway station and convenient road links to Milton Keynes, Oxford and the M40, make Berryfields an ideal location for commuting, exploring and enjoying everything Buckinghamshire has to offer.
Berryfields is perfectly placed for travel across Buckinghamshire and beyond. Aylesbury Vale Parkway railway station is just minutes away, providing regular services to London Marylebone via Amersham, while nearby Aylesbury station offers additional connections. By road, the A41, A418 and M40 place Milton Keynes, Oxford, High Wycombe and the wider region within easy reach. Local bus services and nearby cycle routes make everyday journeys equally convenient, whether travelling for work, education or leisure.
Eligibility criteria applies for these new homes and priority will be given to applicants with a connection to the Buckinghamshire district.
An applicant is deemed to have a local connection to the Buckinghamshire district if the applicants:
- Have lived within the Buckinghamshire district for 6 of the last 12 months or
- Have lived within the Buckinghamshire district for 3 out of the last 5 years or
- Have a permanent job or the offer of a permanent job wholly within the Buckinghamshire district or
- Have close family ties with family in the Buckinghamshire district (parents, adult children, brothers or sisters who have been resident in the Buckinghamshire district for the past 5 years at the time a Shared Ownership allocation decision is made) or
- Those in the armed forces will be considered for the new home
You will also need to meet the minimum household income and deposit criteria for shared ownership to be eligible to purchase a property.
Enquire today
Alternatively give us a call on 01442 292381
We take every care to ensure that the correct information is given and we hope you find it useful, however complete accuracy is not guaranteed and the information is expressly excluded from any contract. Design and layout details are subject to Local Authority approval and all room sizes are approximate dimensions. We would like to point out that the computer-generated images, floor plans, sizes, specification and any other layouts are for guidance only.